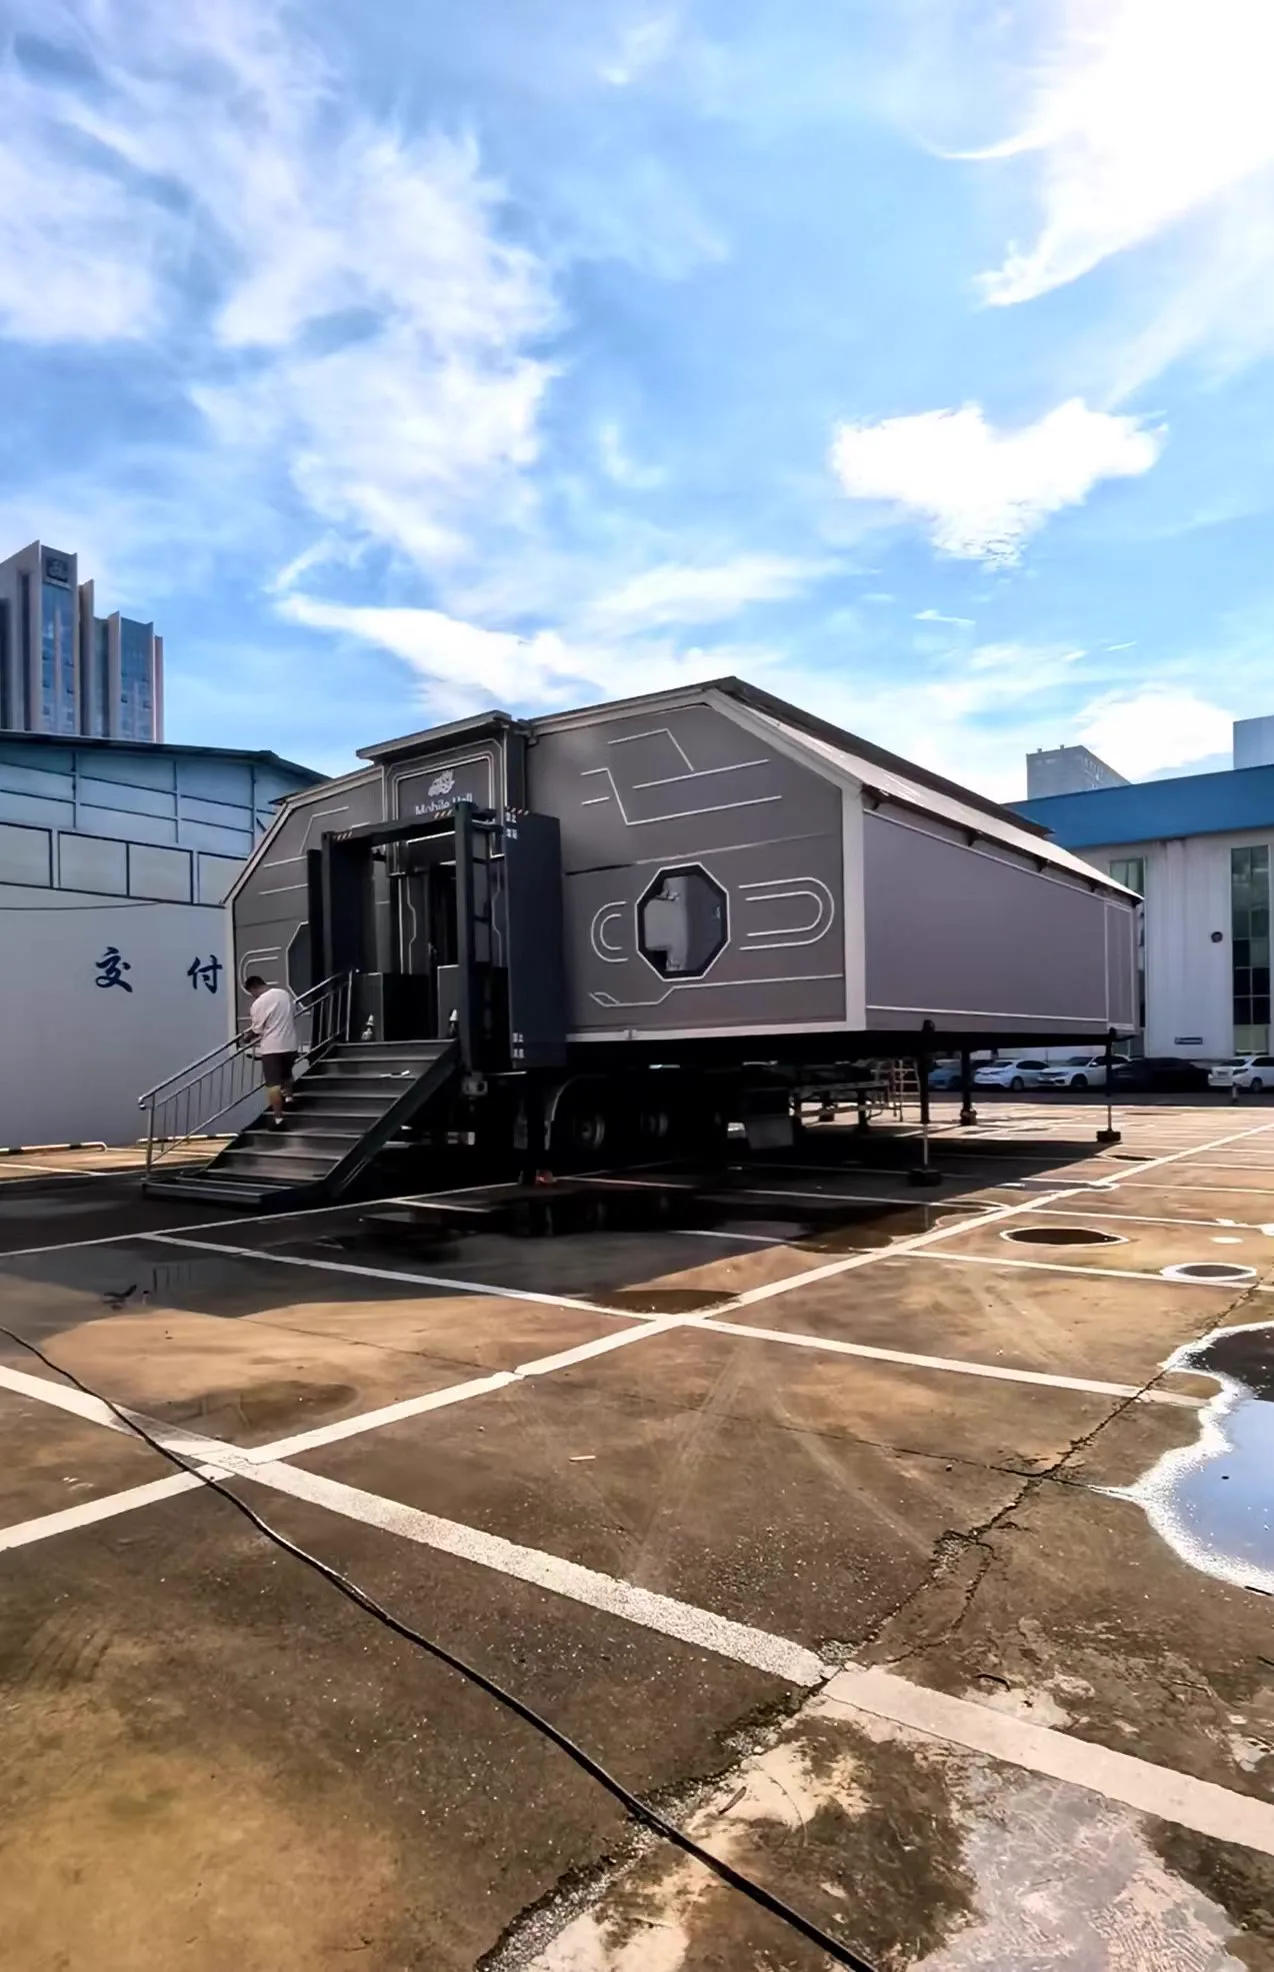
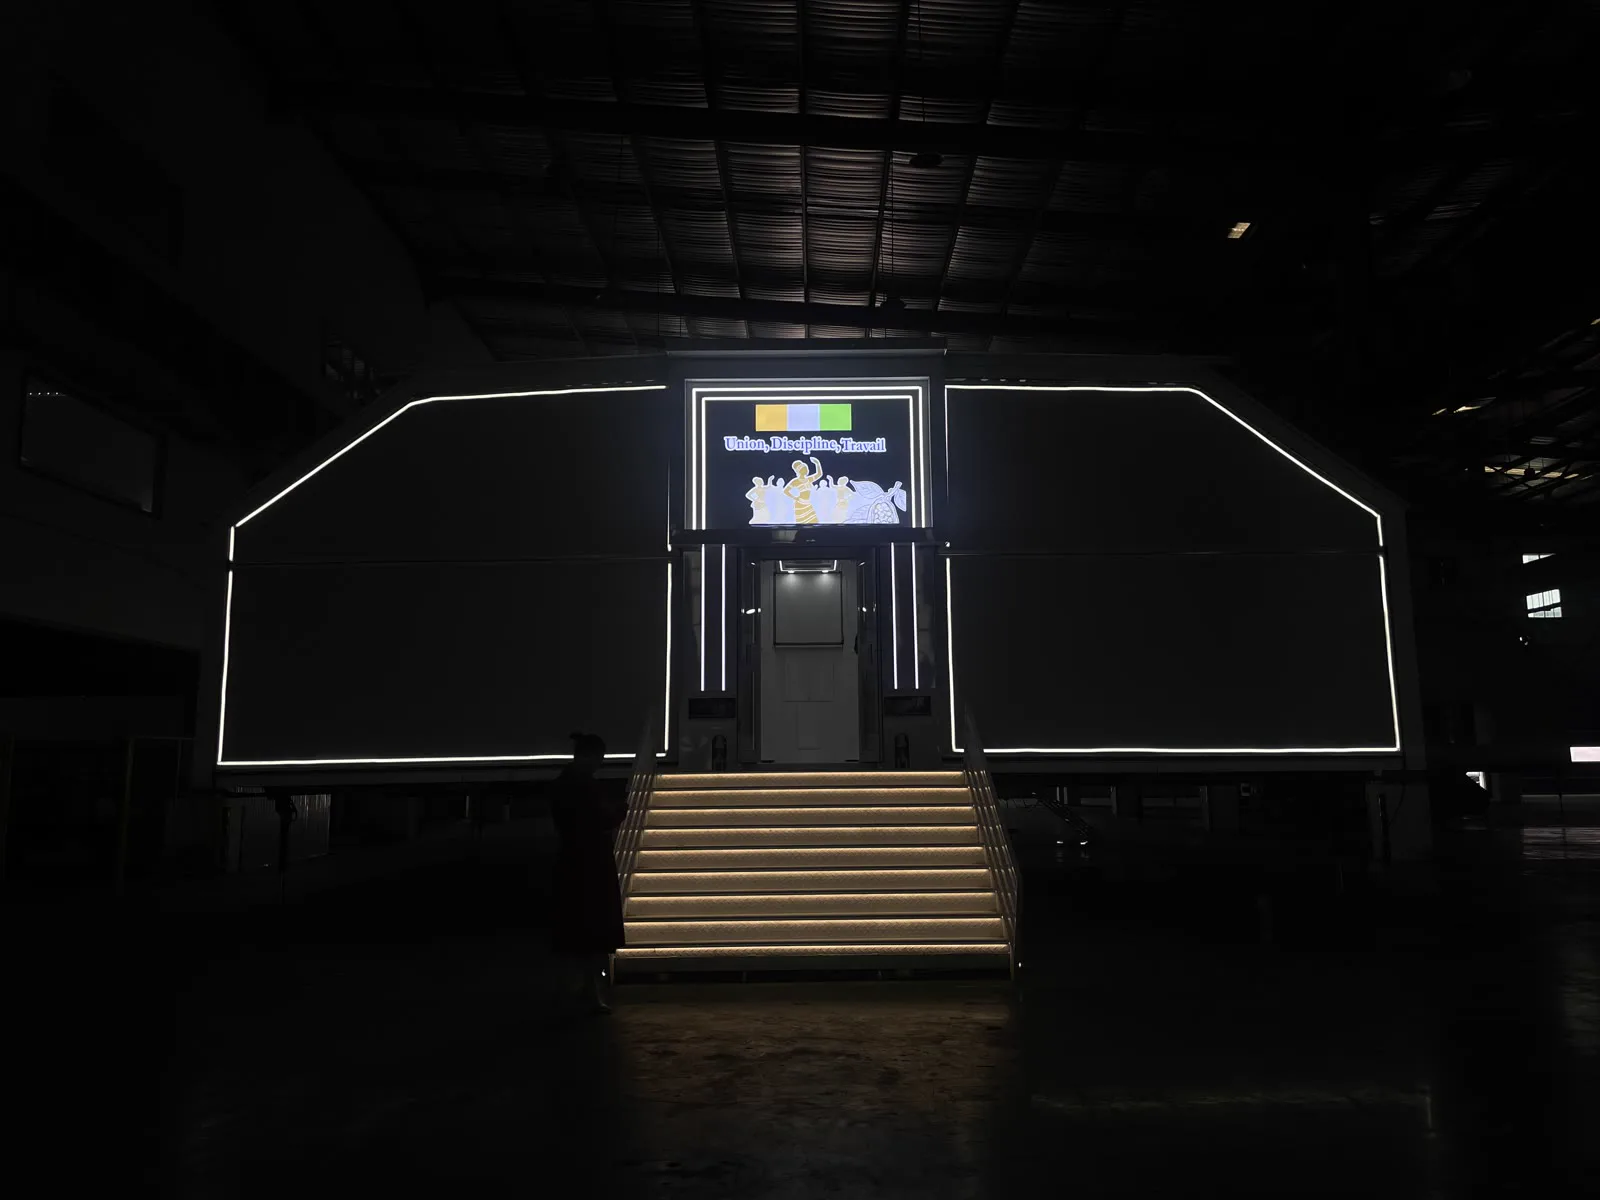
Semi-trailer platform · Selected markets
that follows opportunity.Expandable Event Trailer
A commercial hall that follows opportunity.
Product library
Catalogs & product introduction
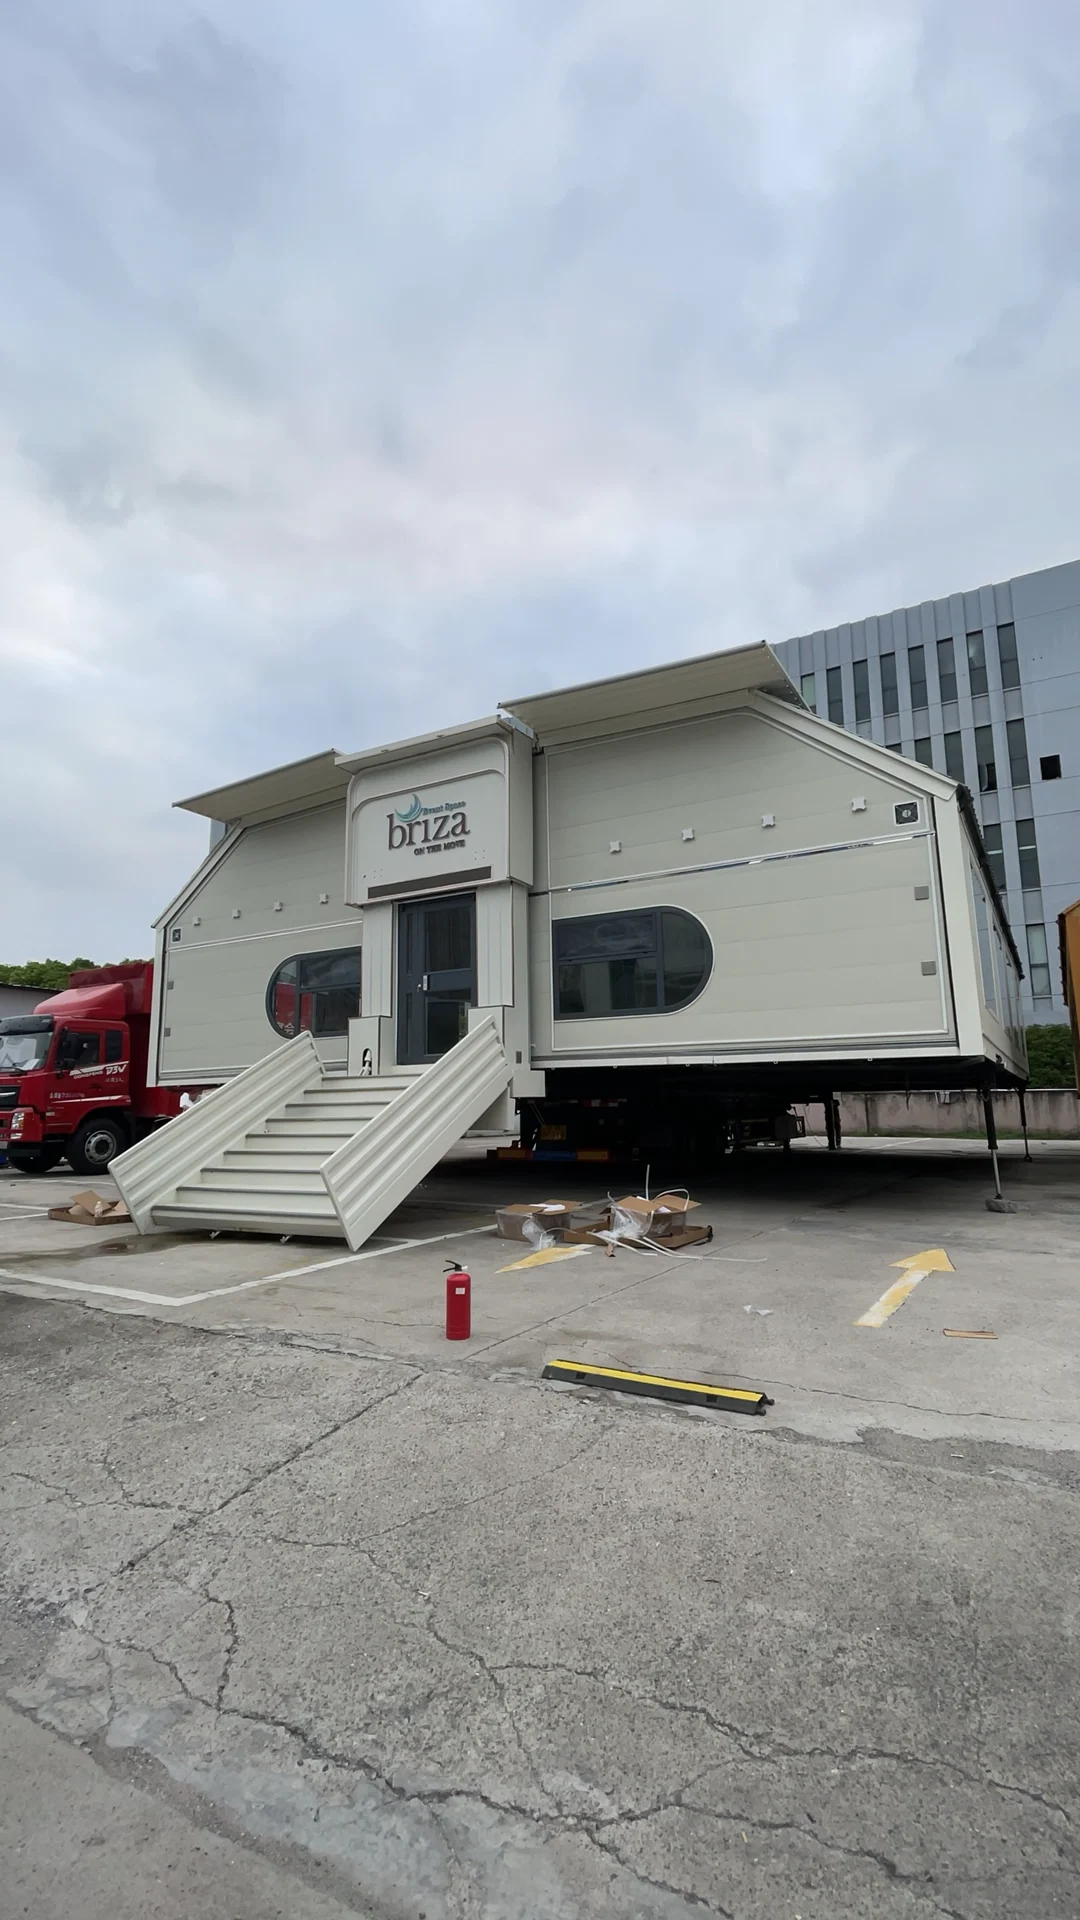
Semi-trailer catalog
Semi-trailer product introduction
02:31 · MP4
Preliminary configuration
Shape the platform around the destination.
This tool provides an initial dimensional direction. Road approval, classification and final engineering remain subject to the destination and signed project documents.
Dimensional directionNot a final usable-area, road-approval or occupancy statement.
Send this direction to MBFD 15 mInternal usable length
10 mDeployed width
~ 150 m2Dimension-derived footprint
Configure for destination
Road dimensions
shape the system.
Platform selection is based on destination regulations, transport conditions and project requirements. This system is not offered for use in Europe or Canada; container-based alternatives are available for those markets.
15.7 m / 53 ftReferenced external length options
13.5 m / 15 mCorresponding internal lengths
2.55 → 10 mRoad-width-oriented configuration
2.85 → 12 mWider deployed configuration
Build the experience
around the business.
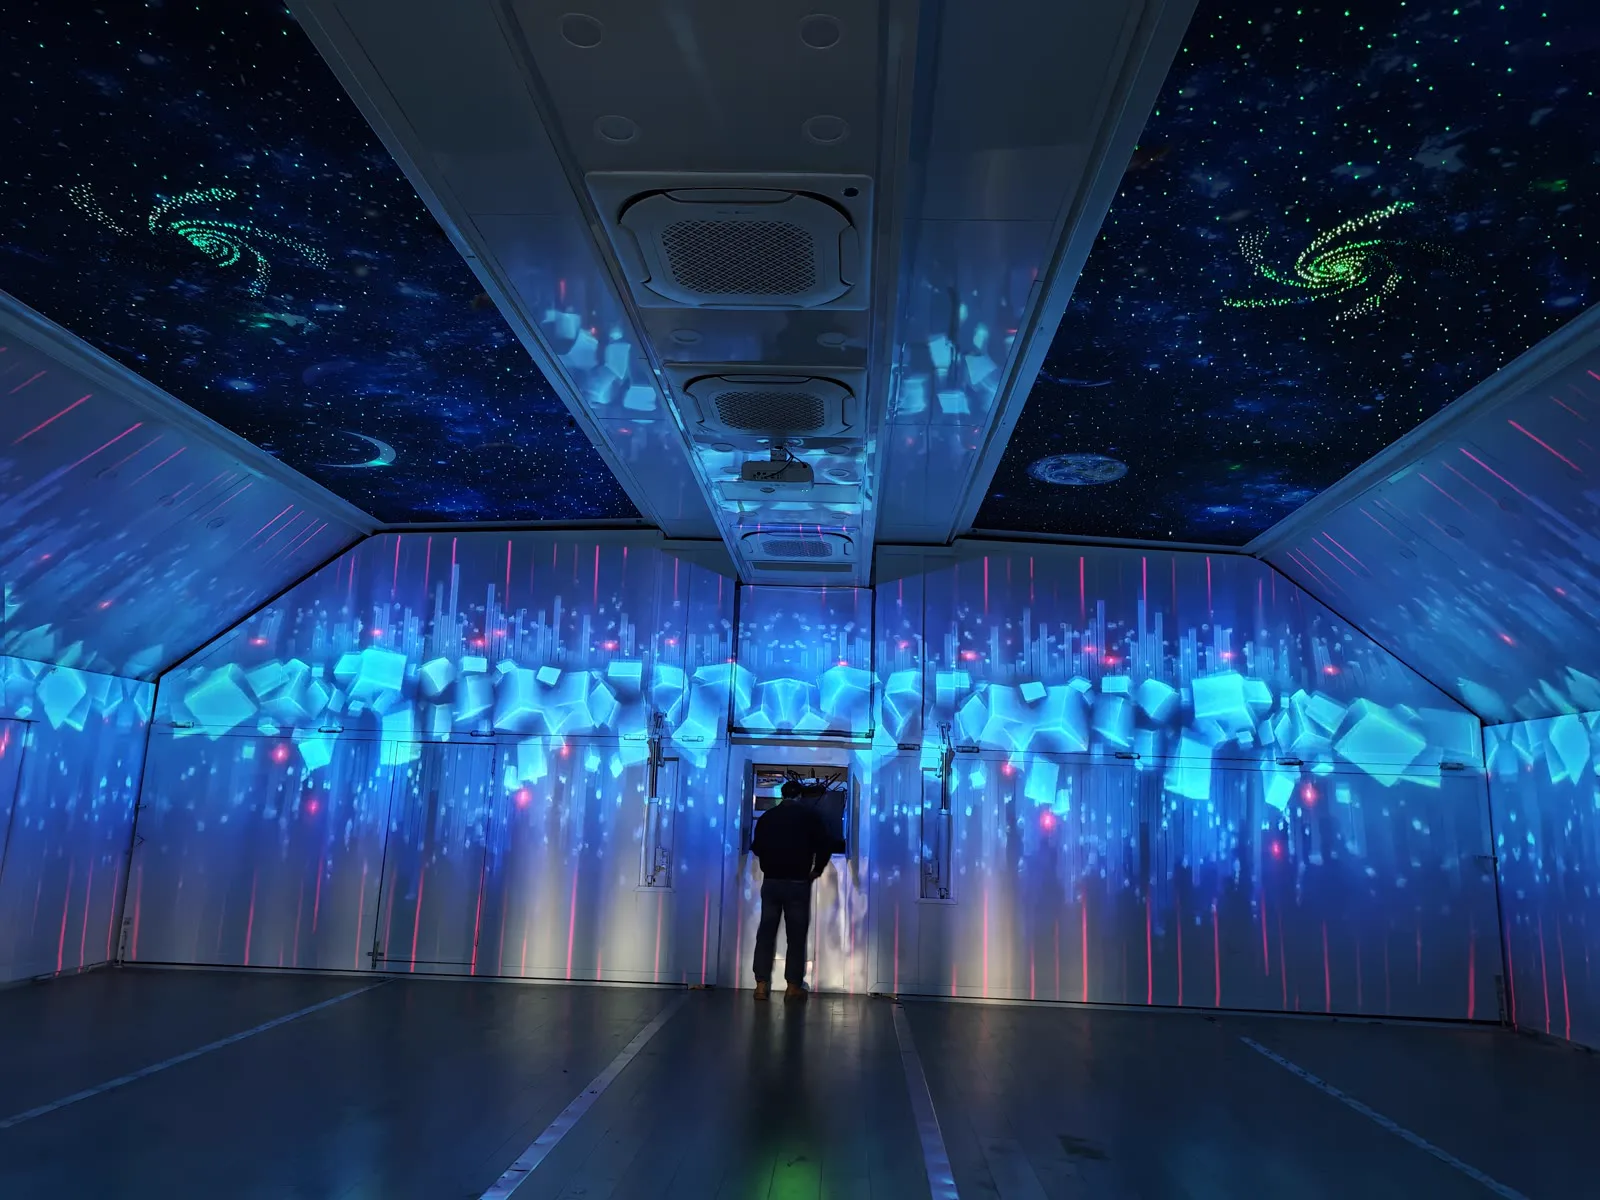
Event halls, wedding venues, nightlife, restaurants, exhibitions and pop-up retail can be configured on the same expandable platform. Immersive projection and visual systems shown are optional configurations. Final classification and road use always depend on local regulations.
Discuss your destination on WhatsAppSemi-Trailer Expandable Commercial Venue
A mobile, foldable and rapidly deployable multifunctional commercial space. The expandable structure is carried by a semi-trailer and can be separated when required. This product is not offered for use in Europe or Canada.
- Platforms and dimensions
- The 15.7 m external-length platform has 13.5 m of internal usable length. The 53FT platform has 15 m of internal usable length. At 12 m expanded width, the 53FT configuration provides 180 m². At 10 m expanded width, the same internal length gives 150 m².
- Transport width and destination
- A configuration with approximately 2.55 m folded width generally expands to 10 m. Another referenced configuration folds to approximately 2.85 m and expands to 12 m. These dimensions do not by themselves establish road approval. Suitability requires destination-specific review; container-based alternatives are available for Europe and Canada.
- Deployment and capacity
- A referenced configuration takes approximately 25 minutes to open or close and is normally operated by one trained person. Initial commissioning guidance is recommended. A referenced event arrangement may accommodate approximately 200–280 people, depending on layout, exits and local requirements. The complete unit weighs approximately 31 tons, depending on equipment.
- Hydraulic system and maintenance
- The referenced industrial hydraulic system uses 6 main load-bearing hydraulic units and 20 auxiliary support units. The referenced oil is L-HM 32 anti-wear hydraulic oil. Replace it annually or after approximately 50–100 deployment cycles, whichever comes first, subject to the delivered manual.
- Site and operating conditions
- The site should be basically level and suitable for the supports and loads. Referenced values include wind resistance up to 90 km/h and approximately 30 tons of distributed floor load; confirm their applicability to the quoted configuration. Close and secure the structure in severe weather. Concentrated loads require separate review.
- Power architecture
- The approximately 10 kW onboard generator powers the hydraulic system, not hall appliances. A separate 45–50 kW silent diesel generator is a referenced off-grid option for hall power. Final sizing depends on electrical loads. Voltage, frequency and electrical configuration are agreed for the destination.
- Standard configuration
- The quoted scope may include the steel structure, hydraulic system, flooring, wall panels, glazing, electrical systems, basic lighting, air conditioning and surround sound. Confirm quantities and equipment in the signed quotation. Furniture is not included as standard.
- Optional enhancements
- Immersive projection and visual effects, LED displays, fire protection, an accessible lift and perimeter railing can be discussed. Furniture sourcing assistance is available on request. Final equipment and installation requirements depend on the project.
- Commercial applications
- Party halls, wedding venues, nightclubs, restaurants, exhibitions, pop-up shops, mobile churches, supermarkets and corporate events are possible applications. Cinema, fitness, broadcast, esports and emergency-support layouts are concepts requiring project-specific design, equipment and approvals.
- Shipping, support and warranty
- RoRo shipping is commonly used; breakbulk is an alternative. Confirm destination ports, inland transport and commissioning responsibilities. Support can include manuals, installation videos, remote assistance and agreed on-site support. Referenced warranty coverage is 3 years for main structural components and 1 year for electrical components, subject to the signed contract.
What is the price?
MBFD's typical reference price is USD 90,000–120,000 per unit, FOB, for both the 45FT expandable container and semi-trailer commercial space. This is a budgeting range, not a fixed offer for every configuration. Final dimensions, finishes and equipment determine the formal quotation.
The usual Chinese loading ports are Ningbo, Shanghai and Taicang, with the actual port confirmed for the order. State the named FOB port in your quotation comparison. Do not treat this reference as a delivered or installed price at your event site.
How Much Does a Mobile Event Venue Cost? FOB Pricing Explained ↗Read online · Semi-Trailer Expandable Commercial Venue · Download PDF
Inside MBFD