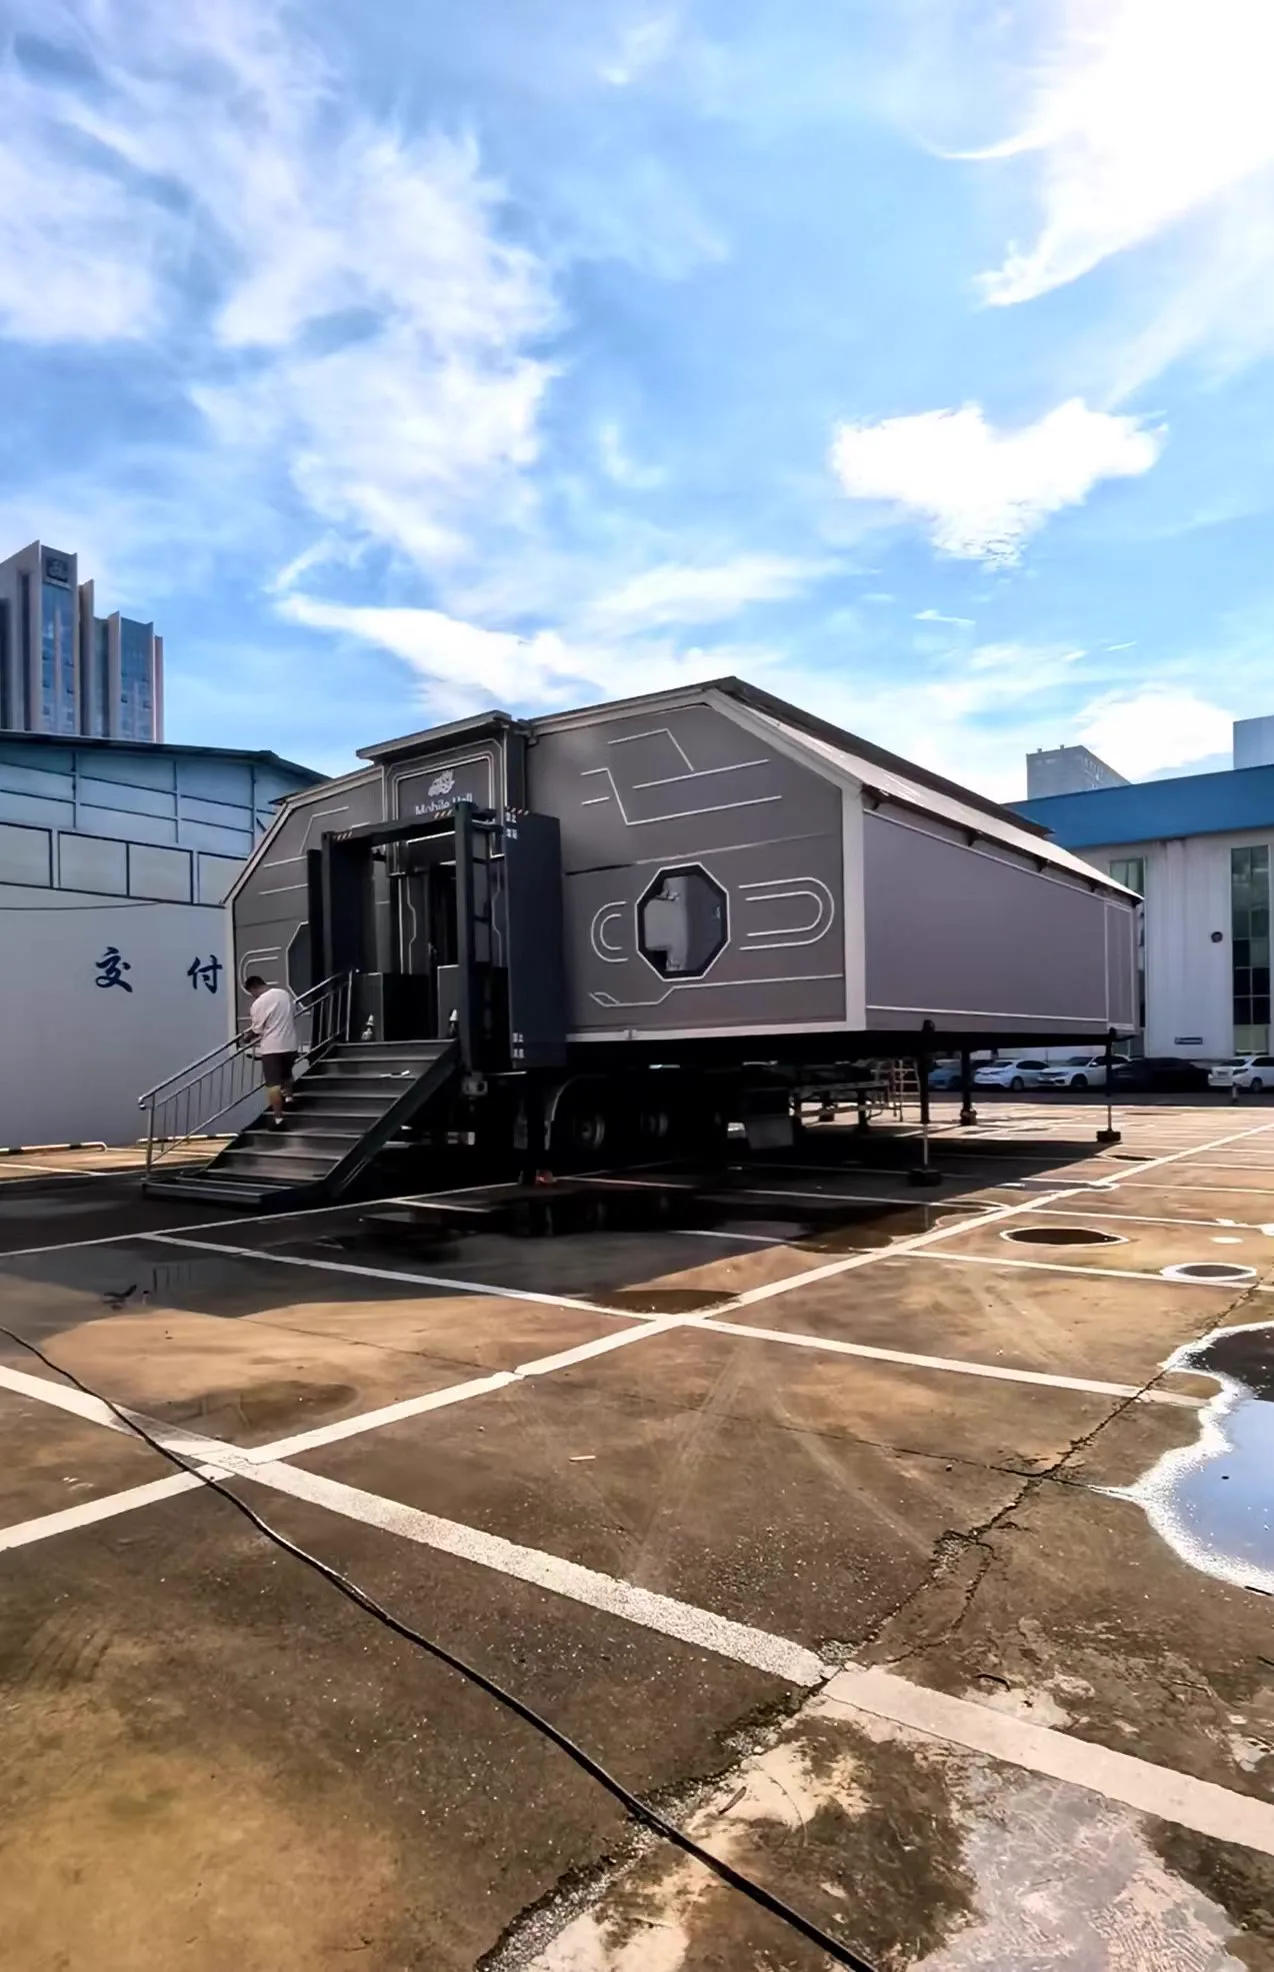
Container-based platform · Documented 45FT configuration
Expansive on site.45FT Expandable Container Venue
Compact in transit. Expansive on site.
Explore the transformation
Three states. One commercial asset.
Select a stage to compare the documented product visually. Images may use different viewpoints and are not presented as an engineering animation.
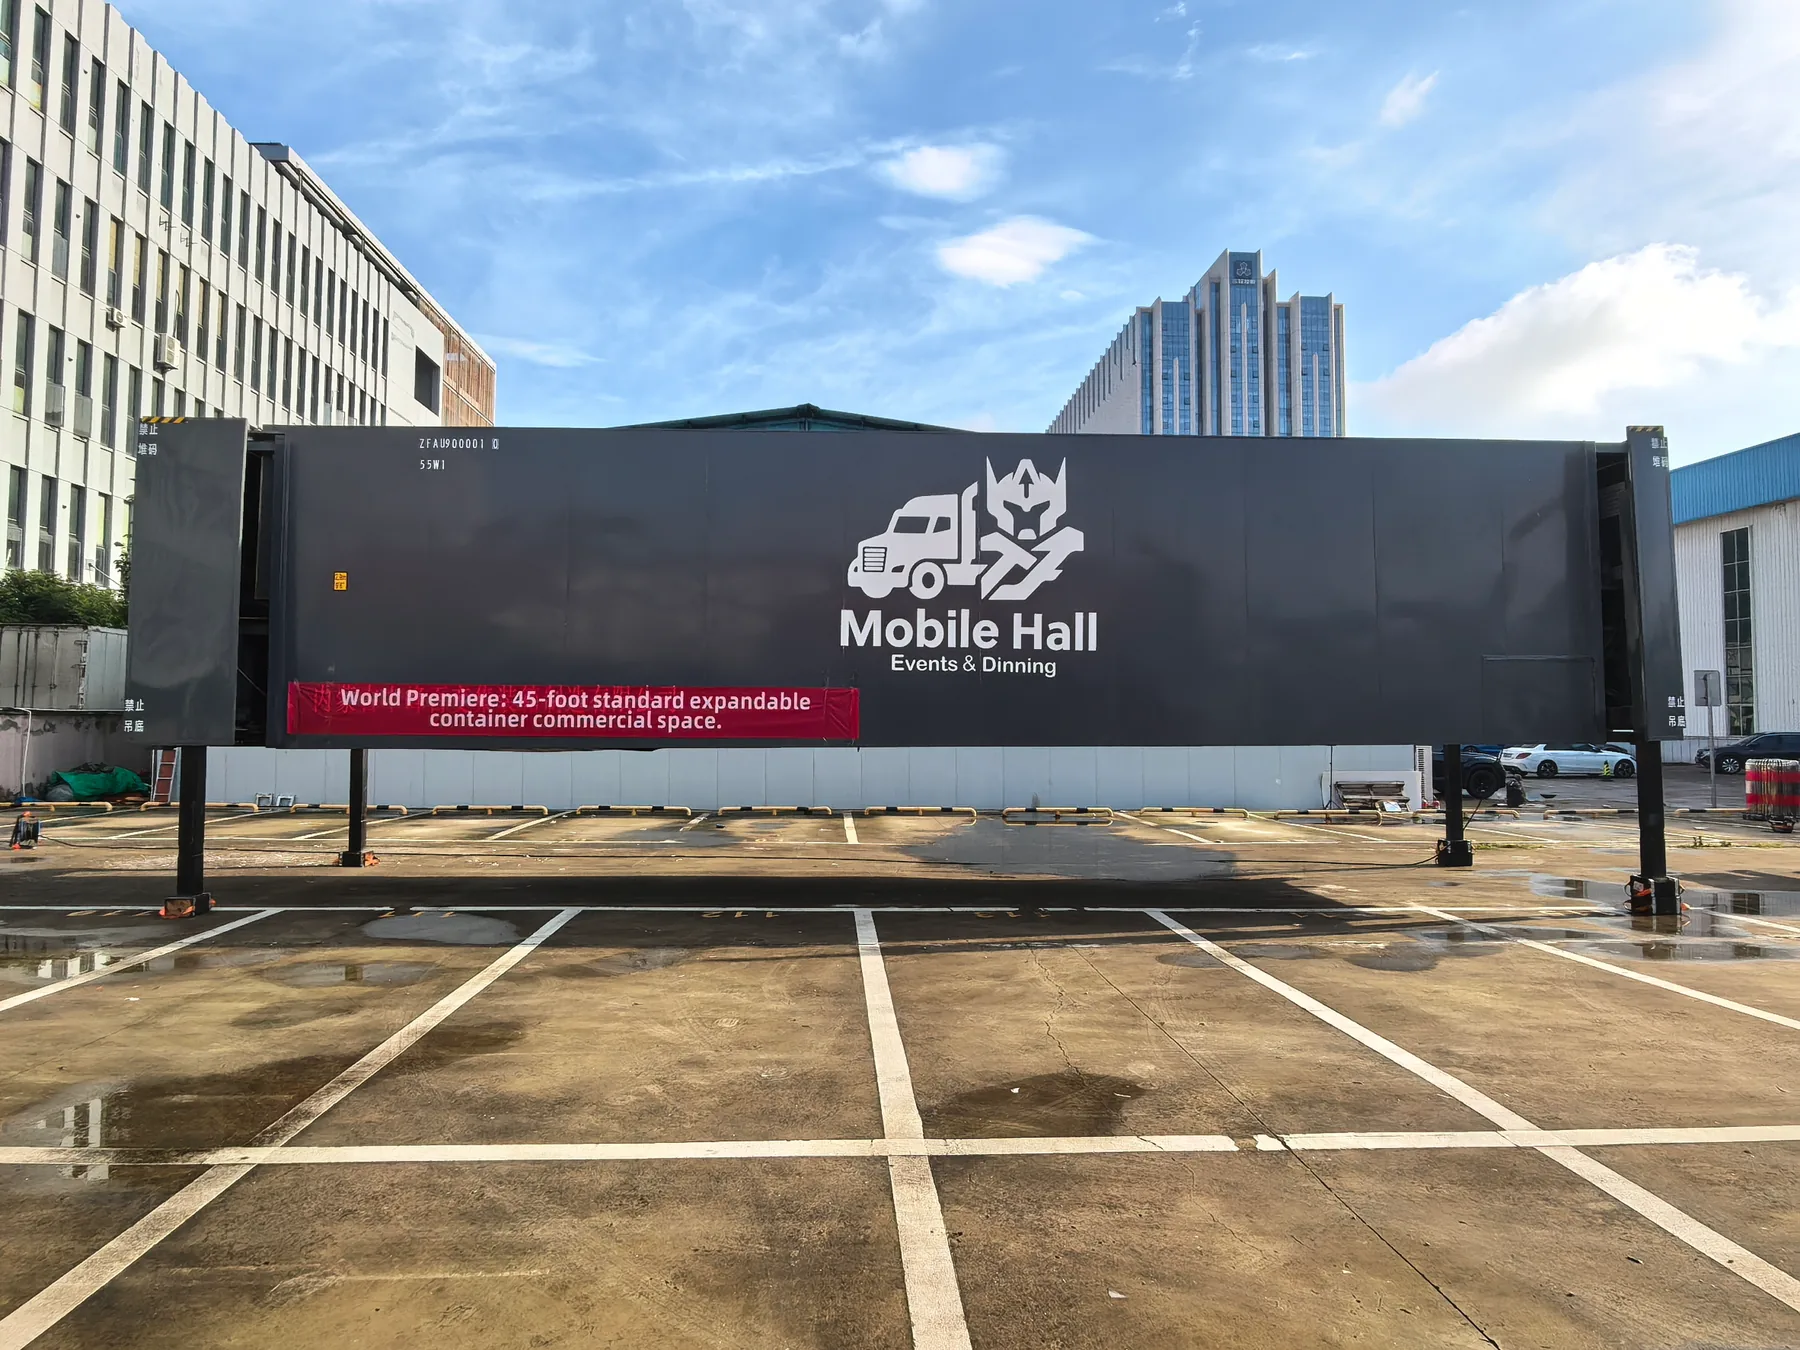
The venue is shown folded. The wheeled chassis is a transport and support tool, not the product classification.
A documented configuration
107 m² of
usable possibility.
This page describes MBFD’s currently documented 45FT configuration. Other container lengths may be engineered by project, but their specifications are not represented as identical to this system.
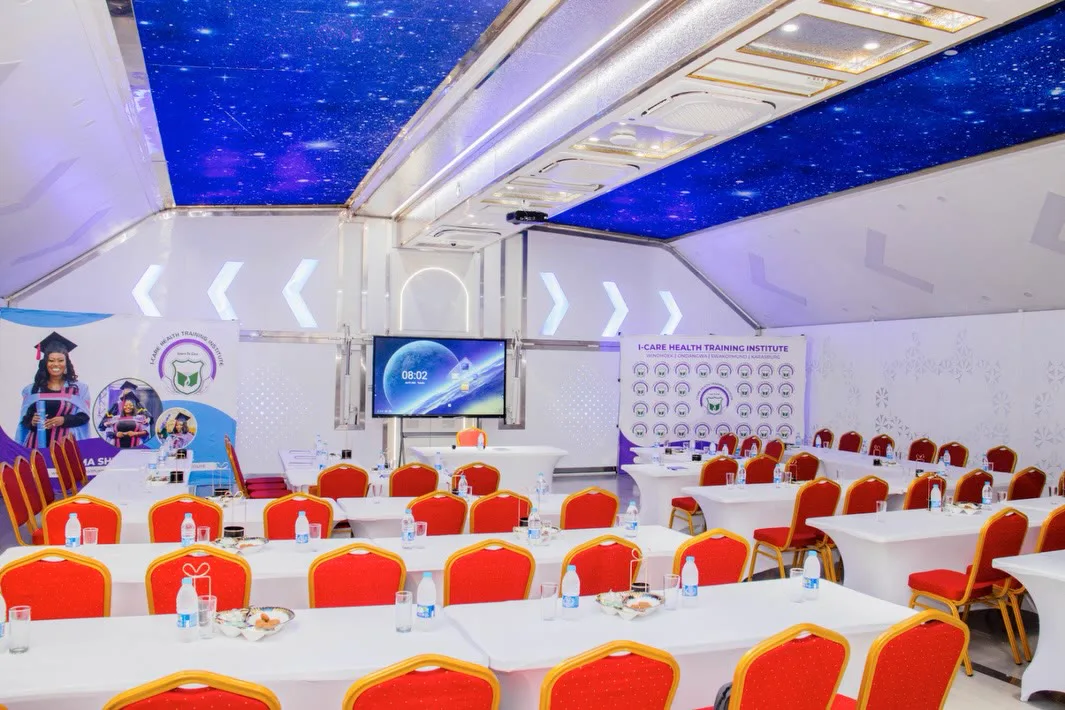
A layout example,
not a capacity limit.
A banquet arrangement may use 13 round tables of 1.4 or 1.5 metres in diameter, with 10 diners per table—approximately 130 dining guests. This is one layout example, not a statement of maximum occupancy. Final capacity depends on furniture, circulation, exits and local requirements.
Discuss your 45FT project on WhatsApp45FT Container-Based Expandable Venue
A transportable, rapidly deployable commercial venue for events, hospitality, exhibitions and mobile business. The wheeled chassis shown in some photographs is a transport tool.
- Product overview
- Factory-prefabricated construction combines a high-strength transport platform with expandable side modules. The reusable interior can support banquets, exhibitions, pop-up retail, showrooms and hospitality. Other container sizes, including 20FT and 40FT, require their own confirmed specifications.
- Confirmed dimensions
- Expanded internal length: 10.4 m. Expanded internal width: 10.3 m. Theoretical internal area: 107.12 m². Referenced folded external length: 13.716 m. Referenced transport weight: approximately 23,000 kg. Final production drawings govern the delivered configuration.
- Dining layout
- A dining example uses 13 round tables, each 1.4–1.5 m in diameter, seating 10 diners per table: approximately 130 diners. This is a layout example, not an approved maximum occupancy. Allow for service areas, circulation and exits.
- Structure and deployment
- Steel framing, folding hinges, hydraulic movement and supporting outriggers form the deployment system. Position the unit, stabilize it, expand the structure and commission utilities according to the delivered operating instructions. Confirm ground bearing, support locations and site clearance for each project.
- Interior and systems
- The configuration can include flooring, insulated wall and roof systems, doors, glazing, ventilation, air conditioning, lighting and audio. Confirm equipment quantities, electrical loads, finishes and destination requirements in the signed configuration list.
- Customization and immersive visuals
- Exterior colours, entrance features, glazing, interior layout and branding can be customized. Projection and other immersive visual systems are optional. Confirm projector quantity, content, installation, ambient light and calibration in the quotation.
- Quality and factory acceptance
- Review materials, structural assembly, welding and included systems. Factory acceptance should cover the main folding and unfolding sequence and major functions. Inspection can be documented through photographs, video or an agreed remote inspection.
- Transport and delivery
- This expandable container is non-stackable. Use breakbulk shipping or another appropriate non-stacking transport plan. Confirm lifting instructions, vessel availability, inland transport and unloading before shipment. The referenced production period is approximately 90 days, subject to configuration and agreed preconditions.
- Pricing and support
- Request a quotation for the selected 45FT configuration. The signed offer defines equipment, furniture, freight, installation and other inclusions. Referenced warranty coverage is 3 years for main structural components and 1 year for electrical components, subject to the contract and maintenance requirements. Installation videos, manuals, remote support and on-site support can be agreed.
What is the price?
MBFD's typical reference price is USD 90,000–120,000 per unit, FOB, for both the 45FT expandable container and semi-trailer commercial space. This is a budgeting range, not a fixed offer for every configuration. Final dimensions, finishes and equipment determine the formal quotation.
The usual Chinese loading ports are Ningbo, Shanghai and Taicang, with the actual port confirmed for the order. State the named FOB port in your quotation comparison. Do not treat this reference as a delivered or installed price at your event site.
How Much Does a Mobile Event Venue Cost? FOB Pricing Explained ↗Read online · 45FT Container-Based Expandable Venue · Download PDF
Inside MBFD